
Posted on September 16, 2026
A laminated door size is not chosen in isolation. It must work with the rough opening, frame, finished floor, required clear passage, hardware and tolerances.
If you are researching laminated door size and thickness, start with the application rather than a product label. A laminated door size is not chosen in isolation. It must work with the rough opening, frame, finished floor, required clear passage, hardware and tolerances. This guide turns that decision into checks a designer, buyer, workshop and site team can use.
A laminated door combines a structural leaf with a factory or site-applied decorative surface. The visible finish cannot be assessed separately from its core and edges. Define the room or production use, expected traffic, moisture exposure, hardware, finish and installation sequence before comparing options. A sample can confirm appearance. Dimensions, process records and technical documents cover the risks a sample cannot show.
For current product options and samples, review the relevant Splice Ply range. Use this article as a project checklist, then confirm technical values against the current product data sheet, approved sample and written advice for the intended application.
|
Quick answer: A laminated door size is not chosen in isolation. It must work with the rough opening, frame, finished floor, required clear passage, hardware and tolerances. |
|---|
Finished size is the outcome of the opening, frame, clearance, trimming and manufacturing tolerances. Each allowance needs an owner.
Record measurements at several points, identify the controlling dimension and state whether values refer to rough work, finished work or the manufactured component. A generous gap is not a substitute for inaccurate measurement. It can affect privacy, light, sound and the way hardware engages.
Finished size is the outcome of the opening, frame, clearance, trimming and manufacturing tolerances. Each allowance needs an owner. This is easiest to settle at sample or mock-up stage, while the team can still change the specification without disrupting finished work.
Record measurements at several points, identify the controlling dimension and state whether values refer to rough work, finished work or the manufactured component. A generous gap is not a substitute for inaccurate measurement. It can affect privacy, light, sound and the way hardware engages.
Thickness affects fit, machining datum, weight and how pressure travels through an assembly. Nominal thickness alone does not describe variation within a sheet or batch.
Measure at agreed points with a suitable tool, record the actual readings and relate the acceptance band to the next operation. Keep the result with the approved sample, batch or opening record. A sheet may meet average thickness and still create trouble if local high and low spots fall where hardware, joints or edge bands must align.
This decision should be tied to the actual application rather than a product label in isolation. The cost of getting this wrong usually appears later as rework, delay or an argument over responsibility.
Write the requirement, inspect a representative sample and record who approves the result before full production or installation. If the team cannot measure or observe the requirement, rewrite it until two inspectors would reach the same conclusion.
Related product information: view the supporting Splice Ply page. Check the live page and current documents before inserting a product-specific dimension, warranty or performance claim into a project specification.
Thickness affects fit, machining datum, weight and how pressure travels through an assembly. Nominal thickness alone does not describe variation within a sheet or batch.
Measure at agreed points with a suitable tool, record the actual readings and relate the acceptance band to the next operation. A sheet may meet average thickness and still create trouble if local high and low spots fall where hardware, joints or edge bands must align.
Finished size is the outcome of the opening, frame, clearance, trimming and manufacturing tolerances. Each allowance needs an owner. This is easiest to settle at sample or mock-up stage, while the team can still change the specification without disrupting finished work.
Record measurements at several points, identify the controlling dimension and state whether values refer to rough work, finished work or the manufactured component. A generous gap is not a substitute for inaccurate measurement. It can affect privacy, light, sound and the way hardware engages.
Hardware transfers repeated loads into a small part of the leaf or frame. Fixing quality depends on the construction behind the visible surface.
Coordinate templates before manufacture, confirm reinforcement and use the hardware maker's current fixing instructions. Keep the result with the approved sample, batch or opening record. Late routing can cut through lipping, weaken an edge or expose unsealed material. Record any site modification.
This decision should be tied to the actual application rather than a product label in isolation. The cost of getting this wrong usually appears later as rework, delay or an argument over responsibility.
Write the requirement, inspect a representative sample and record who approves the result before full production or installation. If the team cannot measure or observe the requirement, rewrite it until two inspectors would reach the same conclusion.
Use the table during sample approval, procurement or site inspection. Replace the general wording with project limits where a technical specialist has approved them.
|
Item |
What to verify |
Record |
|---|---|---|
|
Door size begins with the clear opening |
Measurements at several points, identify the controlling dimension and state whether values refer to rough work, finished work or the manufactured component. |
Record the result against item or batch 1. |
|
Relate leaf dimensions to frame and floor finish |
Measurements at several points, identify the controlling dimension and state whether values refer to rough work, finished work or the manufactured component. |
Record the result against item or batch 2. |
|
Choose thickness for use and hardware load |
Measure at agreed points with a suitable tool, record the actual readings and relate the acceptance band to the next operation. |
Record the result against item or batch 3. |
|
Allow for tolerances without creating large gaps |
The requirement, inspect a representative sample and record who approves the result before full production or installation. |
Record the result against item or batch 4. |
|
Measure wall thickness and frame depth |
Measure at agreed points with a suitable tool, record the actual readings and relate the acceptance band to the next operation. |
Record the result against item or batch 5. |
|
Know when a custom size is justified |
Measurements at several points, identify the controlling dimension and state whether values refer to rough work, finished work or the manufactured component. |
Record the result against item or batch 6. |
|
Record handing, swing and hardware preparation |
Coordinate templates before manufacture, confirm reinforcement and use the hardware maker's current fixing instructions. |
Record the result against item or batch 7. |
There is no reliable one-word answer. Finished size is the outcome of the opening, frame, clearance, trimming and manufacturing tolerances. Each allowance needs an owner. For laminated door size and thickness, record measurements at several points, identify the controlling dimension and state whether values refer to rough work, finished work or the manufactured component. A generous gap is not a substitute for inaccurate measurement. It can affect privacy, light, sound and the way hardware engages. If the decision affects a tolerance, tested performance or warranty, obtain written confirmation before ordering.
Treat this as an application question. This decision should be tied to the actual application rather than a product label in isolation. For laminated door size and thickness, write the requirement, inspect a representative sample and record who approves the result before full production or installation. If the team cannot measure or observe the requirement, rewrite it until two inspectors would reach the same conclusion. If the decision affects a tolerance, tested performance or warranty, obtain written confirmation before ordering.
The answer depends on the complete assembly and documented limits. Finished size is the outcome of the opening, frame, clearance, trimming and manufacturing tolerances. Each allowance needs an owner. For laminated door size and thickness, record measurements at several points, identify the controlling dimension and state whether values refer to rough work, finished work or the manufactured component. A generous gap is not a substitute for inaccurate measurement. It can affect privacy, light, sound and the way hardware engages. If the decision affects a tolerance, tested performance or warranty, obtain written confirmation before ordering.
Use the project requirement as the starting point. Finish affects reflection, touch, cleaning and how surface defects become visible. Gloss and deep texture can demand different maintenance. For laminated door size and thickness, view a sample at a shallow angle, test routine cleaning on it and note whether fingerprints, scratches or joins are easy to see. Do not choose finish only from a front-on photograph. Real rooms create glare, shadows and repeated contact. If the decision affects a tolerance, tested performance or warranty, obtain written confirmation before ordering.
Approved sample, including code, direction and viewing conditions.
Product data and relevant test documents.
Delivery labels, lot numbers and inspection readings.
Photographs of storage, installation and any nonconformance.
Written approval of substitutions or site modifications.
Where will the product be used, and what conditions will it meet during transport, installation and service?
Which appearance sample, drawing or measurement defines acceptance for laminated door size and thickness?
Which technical statements require a current report or written confirmation from the manufacturer?
Who can stop work when a batch, opening or process does not match the approved requirement?
The strongest decision on laminated door size and thickness is one that survives the handover from design to buying, production, installation and maintenance. Keep the approved sample, written requirement, measurements and product identity together. When conditions change, record the change rather than asking the next trade to infer it.
Use the current edition and complete document when checking a specification.
|
Share project dimensions for product guidance. Contact Splice Ply with the application, dimensions, finish reference and required documentation. |
|---|
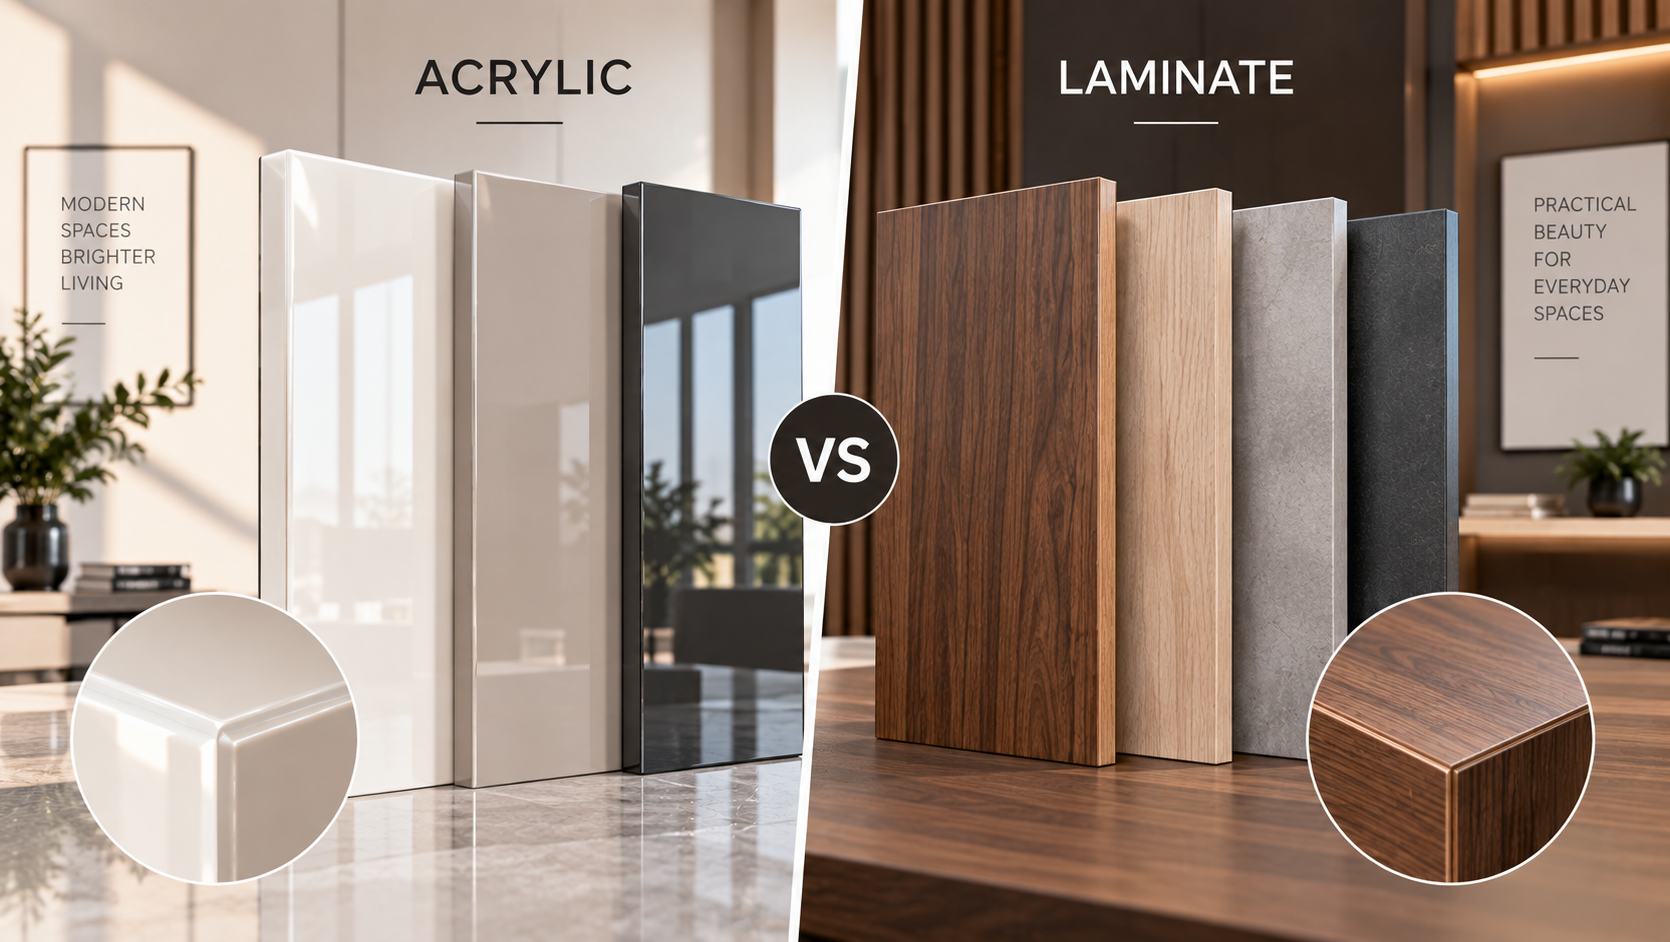 Acrylic vs Laminate: Cost, Finish, Durability and Best Uses
 Modern Laminated Doors: Finish, Edge, Core and Maintenance Checklist
.png) Ply Manufacturer in India: Factory, Testing and Product Quality Checklist
Ply Manufacturer in India: Factory, Testing and Product Quality Checklist Door Manufacturer in India: Questions Architects and Builders Should Ask Before Ordering
.png) Calibrated Plywood Thickness Tolerance for CNC and Modular Furniture
Calibrated Plywood Thickness Tolerance for CNC and Modular Furniture Residential vs Commercial Flush Doors: Performance and Specification Differences
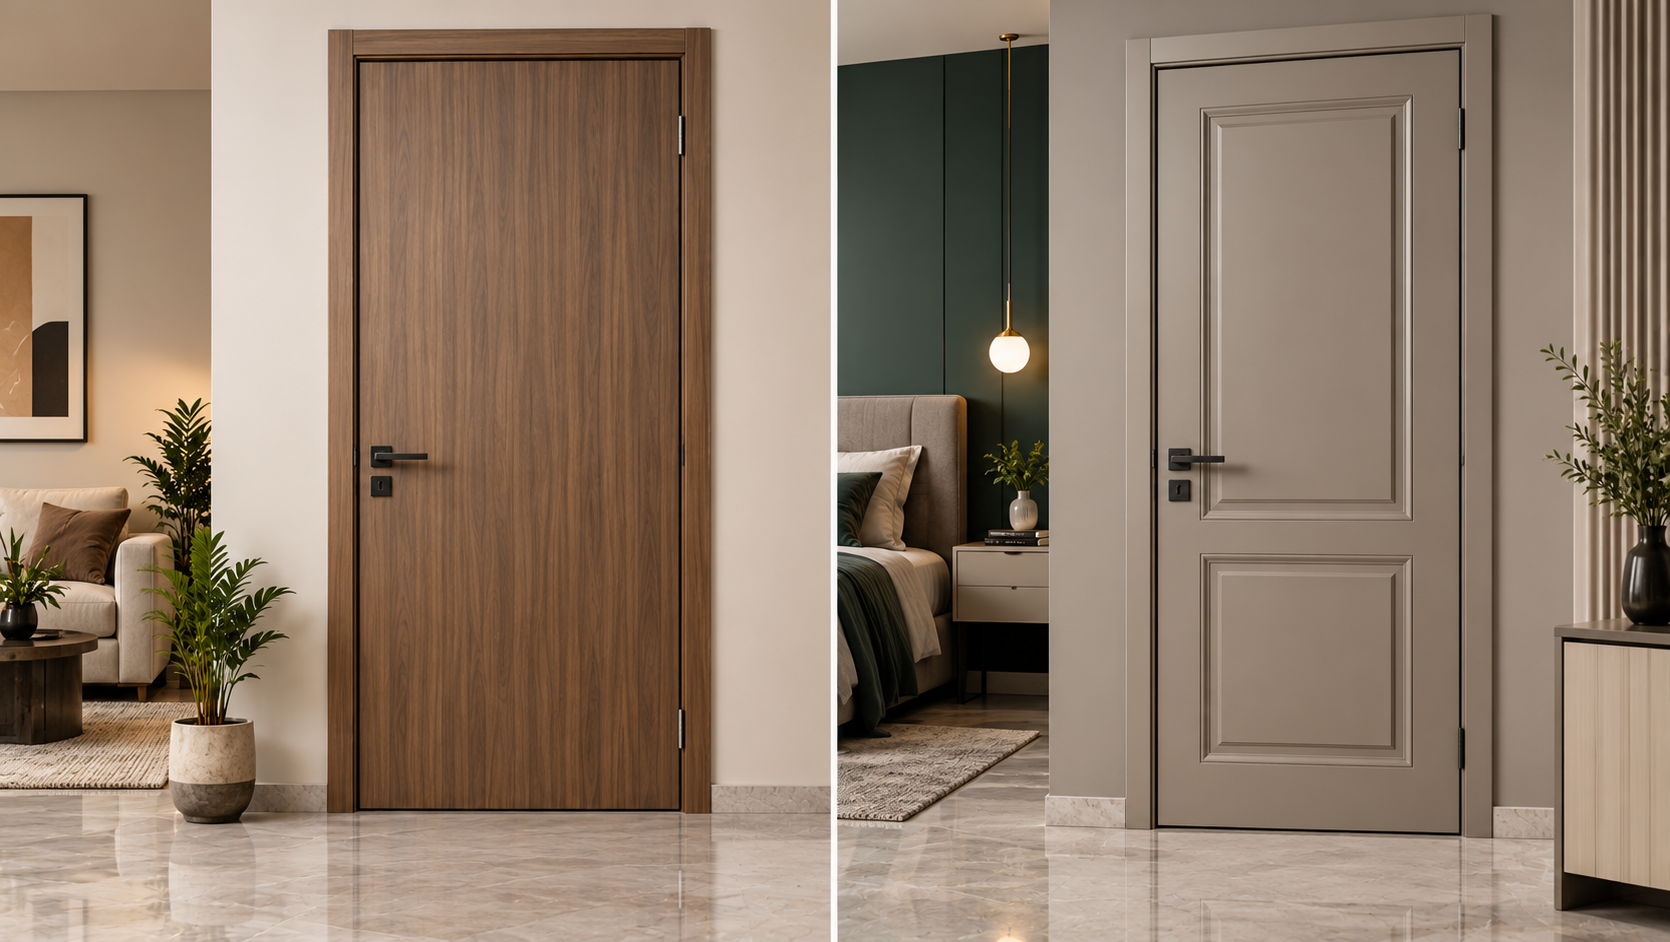 Laminated Flush Door vs Membrane Door: Which Suits Each Room?
 1mm Laminate Sheet Price: What Affects the Cost Before You Buy?
 1mm Laminate Designs for Modern Interiors: Wood, Stone, Matte and High Gloss
 How to Choose 1mm Laminate for Kitchen Cabinets: Finish, Colour and Usage Guide